

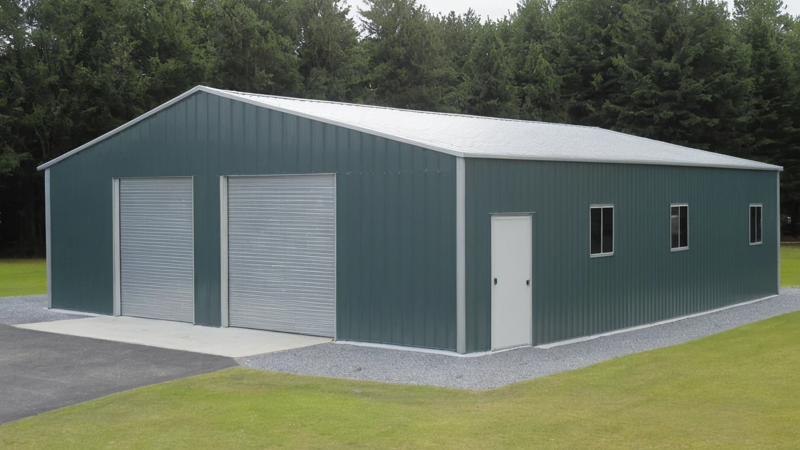
Metal buildings have moved well past the farm and into the backyard. Homeowners across the country are ordering pre-engineered steel structures for garages, workshops, hobby spaces, she-sheds, and covered storage. The appeal is obvious. They cost less than wood-frame construction, go up faster, and last longer with less maintenance.
But buying a metal building is not the same as buying a shed from a big-box store. There are decisions involved that most first-time buyers do not realize they are making until something goes wrong. Here are five of the most common mistakes and how to avoid them.
Table of Contents
1. Ordering the Wrong Size
This is the most frequent mistake and the hardest to fix after the fact. Homeowners measure the space they need right now and order a building that fits exactly. Then the building arrives, goes up, and within six months they wish they had gone bigger.
A 24×24 metal garage sounds like plenty of space for two vehicles. But once you park two full-size trucks inside, there is barely room to open the doors, let alone store tools, workbenches, or seasonal items along the walls.
The general rule is to add at least 20 percent to whatever footprint you think you need. If your vehicles and equipment fit in a 24×30, order a 30×30. The cost difference between those two sizes is far less than the cost of wishing you had more space for the next 30 years.
2. Ignoring Local Permitting Requirements
Many homeowners assume that because a metal building is a simpler structure than a house, they do not need a permit. That assumption can lead to fines, forced removal, or problems when they try to sell the property.
Most counties and municipalities require building permits for any structure over 120 square feet that sits on a permanent foundation. The specifics vary by location, but the general requirement applies almost everywhere.
Before ordering, call your local building department and ask three questions. Do I need a permit for this size structure? What are the setback requirements from property lines? Do I need engineered drawings? The answers to those questions will determine what you can build and where you can put it.
The good news is that pre-engineered metal buildings come with manufacturer-certified engineering drawings that satisfy most local code requirements. This is a significant advantage over custom-built structures that require hiring a separate engineer.
3. Skipping the Foundation
A metal building is only as good as what it sits on. Some homeowners try to save money by anchoring their building to gravel, asphalt, or bare ground instead of pouring a proper concrete slab. This creates problems quickly.
Without a concrete foundation, the building is more vulnerable to shifting, moisture intrusion, and anchor failure during high winds. The floor is uneven, hard to keep clean, and limits what you can use the space for. Heavy equipment, vehicle lifts, and workbenches all need a flat, solid surface underneath them.
A 4-inch concrete slab with proper reinforcement is the minimum for most residential metal buildings. For workshops and garages where heavy equipment will be used, 5 to 6 inches is standard. The slab typically adds 15 to 25 percent to the total project cost, but it is not an optional upgrade. It is the foundation that makes everything else work.
4. Choosing Based on Price Alone
Metal buildings range widely in price, and the cheapest option is almost never the best value. Homeowners who shop purely on sticker price often end up with thinner gauge steel, lower wind and snow load ratings, fewer color options, and limited or no warranty coverage.
The differences matter. A building rated for 90 mph winds is not the same as one rated for 150 mph. A 29-gauge roof panel will dent and fade faster than a 26-gauge panel. And a warranty that covers only the frame but not the panels or hardware leaves significant exposure.
When comparing quotes from different metal building companies, make sure you are comparing the same specifications. Ask about steel gauge, wind and snow load ratings, panel warranty, coating type, and what is included in the installed price. Delivery, installation, anchoring, and trim can all be separate line items that change the real cost dramatically.
5. Not Planning for Electrical and Insulation
A metal building that will only be used for cold storage does not need electrical or insulation. But most homeowners end up wanting both, and retrofitting after the building is up is significantly more expensive than planning for it from the start.
If there is any chance you will want lights, outlets, a heater, or air conditioning in the building, plan the electrical rough-in before the slab is poured. Conduit is much easier to run through a slab during the pour than to trench and drill after the fact.
Insulation follows the same logic. Adding insulation during construction is straightforward. Adding it after the building is enclosed means working around existing framing and panels, which costs more and produces a less clean result.
Even if you do not plan to insulate immediately, consider ordering a building with enough wall height to accommodate insulation and interior finishing later. An extra foot of eave height costs very little at the time of order and gives you options down the road.
The Bottom Line
A metal building is one of the most cost-effective improvements a homeowner can add to their property. But the decisions made during the ordering process determine whether the building serves you well for decades or becomes a source of frustration. Size up, get the permit, pour the slab, compare apples to apples, and plan ahead for electrical and insulation. Get those five things right and the rest tends to take care of itself.
Leave a Reply